Designing Active Ground Floors: a Step-by-Step Method for Better Street Life
A step-by-step method
Ground floors are where buildings meet the street and where architecture most directly shapes daily life. The following method turns design principles into a sequence of decisions you can test on a single storefront or an entire block. Short examples show how each step looks in practice.
-
Observe and map uses.
Walk the block at two times of day and note the primary flows: pedestrian desire lines, delivery routes, and places where people pause. Make a simple sketch showing entries, display windows, and service openings. Example: a short block with a corner bakery, a pharmacy, and two residential lobbies—note where people queue or spill onto the sidewalk.
-
Define the main spines of movement.
Identify the main pedestrian axis and secondary paths to entries. Align entrances to these spines when possible. Example: the bakery’s door moved 2 m along the facade to align with a crosswalk, reducing sidewalk congestion.
-
Set a transparency ratio.
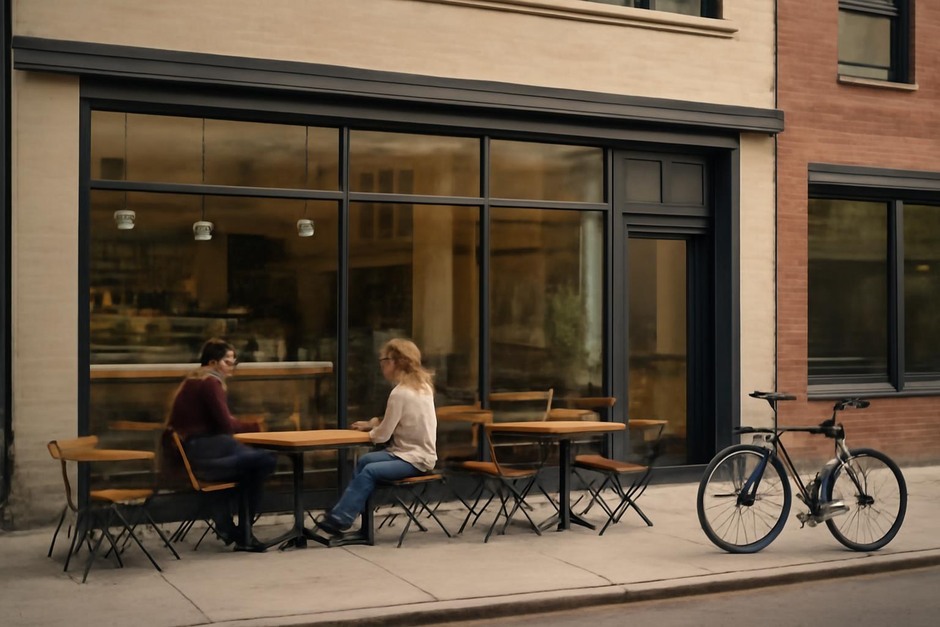
Decide what percentage of the ground-floor facade should be clear glazing versus solid wall. Transparency encourages visual connection and surveillance. A typical starting point is 40–70% glazing, adjusted for privacy or climate. Example: a community library keeps low glazing at child-eye level and taller clear panes above for daylight.
-
Define thresholds and stoops.
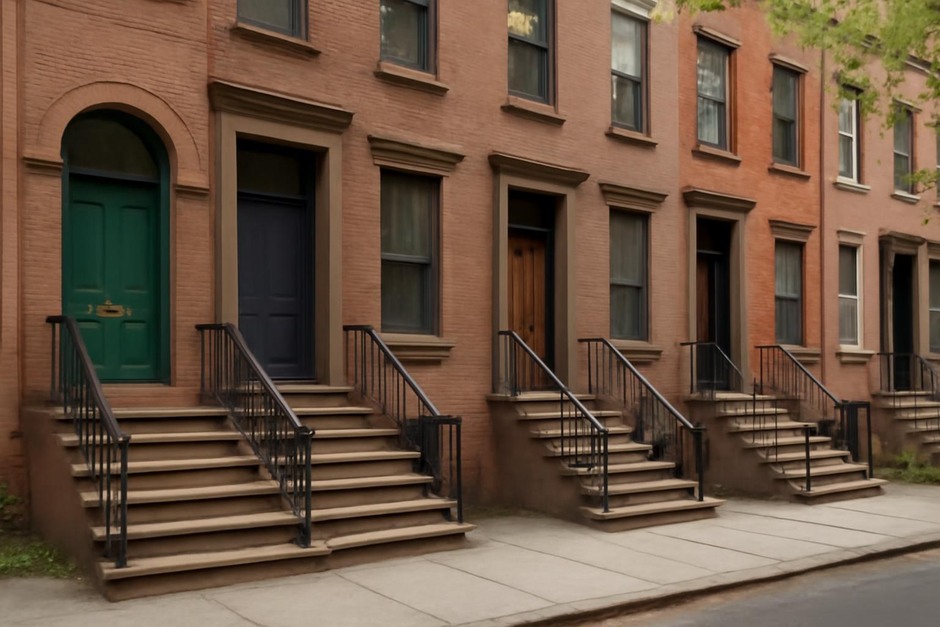
Design the entry sequence: sidewalk — threshold — vestibule — interior. Small steps, benches, planters, or a recessed entry create a readable threshold and a small buffer from the street. Example: a café uses a shallow recess with two steps and a bench, creating a place for waiting customers that doesn’t obstruct flow.
-
Allocate back-of-house carefully.
Place service doors, trash areas, and mechanical access where they disrupt the public realm least—ideally on alleys or discrete side façades. When unavoidable on the street, frame them with durable materials and clear signage. Example: a grocery store tucks loading into a recessed bay mid-block and schedules deliveries off-peak.
-
Program layering and adjacency.
Stack and sequence uses so active uses sit on the most visible edges. Quiet residential lobbies can be set slightly back, with retail and civic uses at the foremost line. Example: a co-working space places a visible café and gallery at the street with private offices further in.
-
Test at human scale.
Mock up glazing heights, entry thresholds, and furniture with tape or temporary materials. Walk through with users. Adjust proportions so displays don’t feel overwhelming and seats allow comfortable circulation. Example: tape mockups showed that a display shelf at 1.1 m blocked sightlines, so it was lowered to 0.9 m.
-
Detail for durability and maintenance.
Pick materials and joinery that can withstand cleaning, impact, and weather. Provide clear routes for servicing and replaceable components for high-wear elements like exterior seating. Example: replaceable hardwood slats were specified for benches that receive heavy use.
Variations
-
Climate-sensitive facades.
In hot climates, favor recessed entries, deep canopies, and perforated shading; in cold climates, add vestibules and higher glazing sills to reduce heat loss.
-
Heritage buildings.
Keep original openings where possible and insert modern uses through reversible, freestanding elements (kiosks, furniture) rather than permanent carving.
-
Narrow frontages.
For small shops, maximize visual interest with vertical segmentation: tall glazing, a clear sign band, and a strong threshold that reads at eye level.
-
Long continuous frontages.
Break up length with repeated bays, change of material, or periodic entries to maintain human scale and avoid monotony.
-
Temporary activations.
Use fold-away stalls, parklet-style seating, or pop-up stalls to test uses before committing to permanent change.
Troubleshooting: common problems and fixes
-
Dead zones in front of storefronts.
Cause: large service doors or blank walls. Fix: add mural, planter, or small café seating to create interest and break the blank plane.
-
Overbearing signage or displays.
Cause: oversized signs that compete with circulation. Fix: reduce scale, move signs to sign bands, or use lighting hierarchy to emphasize key elements.
-
Thresholds that block accessibility.
Cause: steps, raised thresholds, uneven paving. Fix: provide ramped approaches or flush thresholds with tactile cues for orientation.
-
Security vs. transparency tension.
Cause: need for shutters versus desire for active edges. Fix: use perforated security screens, internal gates, or external lighting and signage to maintain presence after hours.
-
Nocturnal emptiness.
Cause: single-use ground floors that close early. Fix: introduce flexible uses (evening markets, lighting art, window displays) that maintain presence at night.
Applied carefully, this method turns abstract ideas about activity and scale into concrete moves: where to put a bench, how high a display should be, and how to place a loading door so it serves logistics without killing the sidewalk. Small adjustments—an aligned entry, a lower display shelf, a planned delivery bay—add up to streets that feel active, legible, and resilient.